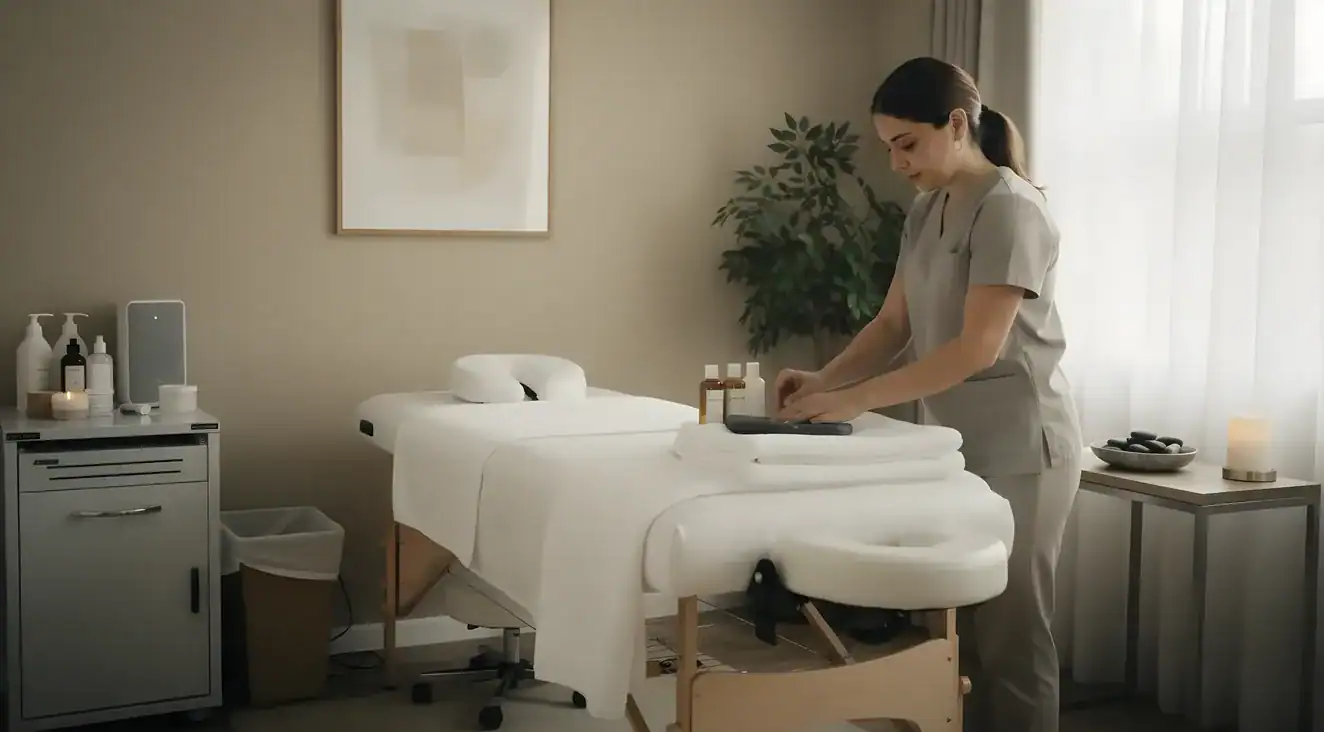
A private massage suite needs a stationary massage table with at least 3 feet of clear working space on every side. The massage therapy room should measure at least 10 by 12 feet to accommodate the table, the therapist’s full range of movement, and storage for linens and sanitation supplies. Lighting should be warm and dimmable, not harsh overhead. Sound control in a shared suite building means soft background music plus a white noise machine positioned near the door. Scent management requires an ultrasonic diffuser and a client intake form that screens for sensitivities before any essential oil is diffused. Between-client sanitation requires fresh draping per client and an EPA-registered disinfectant applied to all contact surfaces after every massage session.
In a rented suite, the walls and floors belong to the building. The sensory environment belongs to the therapist. That is the setup equation: the massage therapist brings everything that makes the room a professional treatment space, and the suite provides the physical structure to build it in.
A massage room setup inside a private suite starts with the table and works outward. Once the massage table is positioned with at least 3 feet of clearance on every side, every other decision about the sensory environment falls into place. Unlike a home massage room setup or a spa treatment room, a private suite gives the licensed massage therapist full control over the sensory environment while keeping the physical infrastructure in the landlord’s hands. This guide walks through what that looks like in practice: from table selection and room dimensions to draping, sanitation protocol, acoustic privacy, and the TDLR licensing details that apply specifically to solo practitioners in a rented space.
Room planning for a massage therapy room starts with the massage table. Not with paint colors, not with decor, not with where to put the speakers. The table first.
Room Dimensions to Check Before You Sign
A standard stationary table runs roughly 73 inches long by 30 inches wide. Add 36 inches of working clearance on both long sides and 30 inches at each end, and the table alone demands a functional footprint of approximately 7.5 feet by 6 feet before storage, a rolling cart, or a client chair enters the plan. Bring a tape measure to every suite tour and walk all four sides before committing. A room listed as "10 by 10" leaves little margin for safe technique work on all four sides of the table.
A stationary massage table is the professional standard for a fixed private suite. Portable tables are engineered for transport: lighter frame, narrower working surface, lower weight capacity, reduced stability during active technique work such as deep tissue or myofascial release. A stationary table is built for daily clinical use in a single room. It holds up differently under years of full-time practice, and clients can feel the difference in surface width and stability during a session even if they never articulate it.
The better long-term investment in massage suite equipment is an electric lift table. Manual height adjustment requires stopping before or after a session to crank the frame up or down. An electric lift table allows the massage therapist to adjust table height mid-session, which eliminates the awkward reaching and forward bending that accumulates across a full week of appointments. Therapists transitioning from spa employment sometimes resist the upfront cost of a quality electric lift table. That calculus shifts after the first year of private practice: postural strain compounds faster than anticipated, and the massage table is the primary source of that strain.
Table accessories function as a unified system for massage suite equipment, not as optional add-ons:
Clearance is where massage therapy room design gets specific. A massage therapist needs at least 3 feet of clear space on each long side of the table, and 24 to 36 inches at the head end and foot end. That clearance is not about comfort. It is about being able to work from multiple positions, rotate during technique transitions, and move a rolling stool or supply cart without interrupting the massage session. A standard stationary table measures roughly 73 inches long by 30 inches wide. With 36 inches of working clearance on both long sides and 30 inches at each end, the functional footprint reaches approximately 7.5 feet by 6 feet before storage, walls, or any other furniture enters the calculation. The practical minimum room size for a massage therapy setup: 10 by 12 feet. A 10 by 10 foot room is workable but tight; anything smaller makes it difficult to work safely around all four sides of the table.
Two details most therapists miss until a client brings them up: a chair and hook near the door for client belongings, with a small tray for jewelry. These are not afterthoughts. They form the client intake zone, and they need to fit in the room plan from the first day. A mirror near the door lets clients check their appearance before walking back into the shared corridor. That mirror is a small detail that signals a thoughtful private practice without requiring a single word of explanation.
The walls, electrical fixtures, and flooring in a rented massage suite belong to the building. Every contribution the massage therapist makes to the room environment must be portable, plug-in, or fully removable. This is the specific constraint that defines massage suite setup versus spa employment, and it is the constraint most online guides ignore entirely because they assume the practitioner owns the space.
Scent Screening Belongs on the Intake Form
Add a single question about fragrance sensitivities before your first appointment, not after a client has a reaction in a small enclosed room. Clients with respiratory conditions, migraine history, or fragrance allergies can respond strongly to essential oils even at low diffuser output. Keep the diffuser off for every new client until intake data is collected. An unscented room is fully professional. A room that triggers a client's migraine ends the session and, usually, the relationship.
That constraint is not a limitation. It is a design brief. Work within it.
Lighting. The goal of massage therapy room design is warm, dimmable light during sessions, not overhead clinical brightness. Floor lamps directed toward a wall, table lamps on a rolling supply cart, or a dimmer-compatible overhead fixture if the suite already has one. Warm-spectrum bulbs that lower to a soft amber level during treatment create the right sensory signal for relaxation. Overhead fixtures at full brightness conflict with the parasympathetic state clients need to fully relax. If the suite’s installed fixture is fixed-brightness and cool-toned, a floor lamp does the real work while the overhead stays off.
Scent. An ultrasonic diffuser is the correct tool for a massage room, not a heat-based model. Ultrasonic diffusers disperse essential oil at room temperature, which preserves the aromatic compounds and allows easier output control. More critically: scent is not a default amenity for a massage therapy room. It is a variable that requires explicit client consent. A question about fragrance sensitivities belongs on the intake form before anything is diffused. Clients with respiratory conditions, migraine history, or fragrance allergies can have strong reactions to essential oils in a small enclosed treatment room. An unscented massage therapy room protects clients with fragrance sensitivities and eliminates one of the most common reasons a new client does not rebook. A massage room that triggers a client’s allergic response is not professional, regardless of how well the session itself went. That intake screening is a professionalism requirement, not an optional courtesy.
There is also a client retention dimension. For clients without sensitivities, a consistent room scent becomes a conditioned cue for relaxation over repeat visits. The smell of the massage suite begins to cue the nervous system before the session starts. That is a retention tool built into the environment itself.
Color and walls. Massage suite tenants cannot paint the walls. Work with what is there, or use removable wall art. Earthy, muted tones in furnishings, draping, and accessories create a calm sensory environment without requiring permanent changes. Soft greys, sage greens, and warm beiges signal a professional treatment space and coordinate with most wall colors a suite building would use.
The multi-sensory system. Lighting, sound, and scent function as a unified sensory environment, not as independent choices. A massage therapist who gets the lighting right but ignores sound achieves partial relaxation. The full parasympathetic response that drives client retention and rebooking comes from all three reinforcing each other. Soft, ambient, ad-free background music reduces auditory distraction and reinforces the parasympathetic state that makes bodywork effective. The following section addresses acoustic privacy, which is a separate issue from music selection in a massage suite.
Suite buildings are designed for efficiency, not acoustic isolation. Sound travels through shared walls and under doors in ways that a purpose-built spa with heavy construction does not have to manage. This is not a design flaw in the suite model; it is a feature of the tradeoff, and it has a practical solution.
Test Sound Bleed Before Your First Client
On your first day in the suite, close the door and have someone speak at a normal conversational volume inside the room while you listen from the corridor. If the conversation is clearly audible, three tenant-friendly fixes address it without permanent changes: a rug near the door, door threshold weatherstripping, and heavier drapes. None require landlord approval, and all three improve acoustic isolation enough to matter. The test itself takes five minutes. Skip it and you may not find out the room has a problem until a client does.
A white noise machine positioned near the door of a massage suite solves two problems at once. It masks hallway noise coming into the treatment room, so a client is not pulled out of a relaxed state by a conversation in the corridor. It also prevents session conversations from traveling outward, which matters more than most massage therapists initially realize. Clients who need to discuss health history during intake, or who simply want to talk during a session, cannot fully relax if they are uncertain whether anyone outside the room can hear them. Massage Magazine has consistently recommended white noise at the door for massage suite environments, and the reasoning is practical: the assurance of acoustic privacy is part of what clients are paying for in a private suite.
Test sound bleed on the first day. Close the door and have someone speak at a normal volume inside the room while you listen from the corridor. If the conversation is clearly audible, add a rug near the door, door threshold weatherstripping, or heavier drapes. All of these are tenant-friendly adjustments that require no permanent changes to the building structure, and all of them improve both acoustic isolation and the perceived professionalism of the massage practice.
Acoustic privacy in a massage suite is a professionalism issue, not an aesthetic preference. Clients who hear hallway noise during a massage session cannot achieve the parasympathetic state associated with effective bodywork. Clients who worry about being overheard cannot fully relax. Both outcomes affect session satisfaction and return visit rates, and both are preventable with a white noise machine that costs less than a single day of appointments.
Between-client sanitation in a massage therapy room is not optional. In Texas, it is also regulatory. The OSHA General Industry standard applies to massage therapy workplaces, and the Texas Department of Licensing and Regulation (TDLR) requires compliant sanitation practices in licensed massage establishments.
The between-client turnover workflow in a solo suite practice follows a consistent sequence. All draping (table sheets, bolster covers, face cradle cover) must be laundered before reuse. Fresh draping for each massage client is both the professional standard and the regulatory baseline. In a solo private practice, that means keeping at least 3 to 4 complete linen sets per working day to allow rotation without pausing the schedule to wait on laundry.
The massage table surface and all accessories not covered by draping get disinfected with an EPA-registered disinfectant after every session. High-contact surfaces include door handles, light switches, and any surface the client or massage therapist touched during intake and checkout. These surfaces carry the same cross-contamination risk as the table itself.
Massage medium dispensers must be pump-style. Pouring directly from a shared bottle into a hand that has contacted a client creates a cross-contamination pathway that pump dispensers eliminate without requiring any product change.
The clean-dirty zone principle is straightforward: used draping goes directly into a covered hamper. Clean linens come from closed, dust-protected storage, not from an open shelf where they can collect airborne particles or contact the floor. Visual separation of clean and used items is part of the sanitation workflow itself, not just tidiness.
Practical supply baseline for a private massage suite: 3 to 4 complete linen sets per working day, a covered waste receptacle with a disposable liner, pump dispensers for all massage oil and lotion products, EPA-registered disinfectant spray, and disposable wipes for high-contact surfaces. Used gloves, table paper, and other single-use items go into the covered bin immediately after each massage session, before the next client enters.
In spa employment, the employer supplies the massage therapy room, equipment, and client flow; in a private suite, the building supplies four walls and a lockable door while the therapist supplies everything that makes the room a treatment space.
Confirm Amenities in Writing Before You Sign
What a private suite includes varies by location and lease. Laundry access, sink proximity, outlet count, and Wi-Fi are often listed as included but not always spelled out in the lease. Ask about each item during the tour. Get the specifics confirmed in writing before signing, not afterward. The difference between assuming laundry access and confirming it affects your between-client turnover workflow from the first week of practice.
Here is what a suite typically includes and what the massage therapist brings to it:
| What the Suite Provides | What You Bring |
|---|---|
| Private room for your rental period | Massage table (stationary or electric lift) |
| Utilities (confirm in writing) | Table accessories: warmer, bolsters, face cradle pad |
| Shared waiting area | Full linen inventory (3 to 4 sets per day) |
| Shared laundry access (confirm) | Sanitation supplies and between-client protocol |
| Wi-Fi and parking (confirm) | Sensory environment: lighting, sound system, diffuser |
| Common area maintenance | Client intake forms and intake screening questions |
| Walls, floors, ceiling, electrical | Professional liability insurance coverage |
| Building address and signage | Your booking and payment system |
The items marked “confirm in writing” matter. What a private massage suite includes varies by location, and the difference between assuming laundry access and confirming it in the lease affects turnover workflow from the first week. Ask during the tour. Get the specifics in writing before signing.
The tradeoff this model requires is worth naming directly: the private suite gives a massage therapist full control over the room environment and the client relationship. The cost is that all administrative overhead (supplies, scheduling, marketing, equipment maintenance) is entirely the therapist’s responsibility. That is the structure that makes the model attractive to practitioners who want to build their own client base rather than building someone else’s.
Before signing a lease for a massage suite, confirm room dimensions (10 by 12 feet minimum), whether a sink is accessible nearby, how many electrical outlets are in the room, and what the acoustics feel like during normal building hours. Test the acoustics during the tour. Speak at a normal volume inside the closed room while the leasing contact listens from the corridor.
The financial and lifestyle comparison between suite rental and spa employment is covered in more detail in the post on whether a suite is worth it for your practice. The question here is narrower: given that a massage therapist is moving into a private suite, what does a complete professional setup look like?
To see what private massage suites in Plano look like in practice, the suite pages show room dimensions and included amenities to compare against this checklist.
Texas massage therapy is regulated by the Texas Department of Licensing and Regulation (TDLR) under Chapter 455 of the Occupations Code. An active individual massage therapist license is required before seeing any client in a private suite, which most therapists reading this already hold. The questions that come up specifically when moving into a private suite concern the establishment license and what circumstances trigger it.
Looking for a massage suite in Plano? Call (469) 467-8081 or visit the contact page.
Solo practitioner exemption. Under 16 Texas Administrative Code Section 117.84, a solo massage therapist operating under their own full legal name and MT license number in all advertising may qualify for the solo practitioner exemption from the TDLR massage establishment license. If the therapist operates under a business trade name (“Serene Touch Massage,” for example, rather than their legal name), the massage establishment license is required. That establishment license costs $200 at initial application and $75 at renewal. When in doubt, verify the specific situation directly with TDLR before opening. The exemption carries conditions, and operating out of compliance is not worth the risk.
Continuing education update. Effective September 1, 2025, technique-based continuing education for Texas massage therapists must be completed in person. Online CE remains valid for non-technique subjects: business practices, ethics, and Texas laws and rules. Therapists who have been completing all CE hours online need to account for this change in their renewal planning.
Fingerprinting. TDLR requires fingerprinting through IdentoGO at initial license application and at every subsequent renewal. This is the detail most massage therapists overlook until their renewal is held up waiting for the fingerprint clearance.
Professional liability insurance. As an independent practitioner in a private suite, there is no employer’s policy standing behind the work. Professional liability insurance (also called massage therapy liability insurance) covers client injury claims, product reactions, and professional negligence in the same way malpractice coverage protects a physician. Industry membership organizations AMTA and ABMP include professional liability coverage as part of membership, which is how many independent massage therapists obtain it without a separate premium line. This is professional best practice for any therapist running a private practice, not a requirement specific to any particular suite facility.
Q: How much space does a massage therapist need in a private suite? A: The functional minimum for a massage therapy room is 10 by 12 feet: enough for a standard table with 3 feet of clear working space on the long sides and 24 to 36 inches at the head and foot ends. A 10 by 10 foot room is workable but tight, and leaves little margin for a rolling cart or client seating. When evaluating a massage suite, bring a tape measure and walk the clearance on all four sides before committing.
Q: Do I need a massage establishment license if I rent a suite in Texas? A: Not necessarily. Texas law provides a solo practitioner exemption for therapists who operate entirely under their own legal name and MT license number in advertising. Using a business trade name instead of your legal name triggers the establishment license requirement. Verify your specific situation directly with TDLR before opening; the exemption has conditions, and the cost of operating out of compliance is higher than the $200 license fee.
Q: How do I control sound privacy in a rented massage suite? A: Position a white noise machine near the door. This handles both directions: it masks hallway noise coming into the treatment room and prevents session conversations from traveling outward. Test sound bleed on your first day by having someone speak at normal volume inside the closed room while you listen from the corridor. Tenant-friendly fixes, if needed, include a rug near the door, door threshold weatherstripping, or heavier drapes. None of these require permanent changes to the building structure.
Q: Should I use aromatherapy in my massage room? A: Only after client screening. Always include a question about fragrance sensitivities on your intake form before diffusing essential oil in the massage therapy room. Clients with respiratory conditions, migraine history, or fragrance allergies can react strongly in a small enclosed treatment space. Keep the diffuser off for new clients until intake data is collected. An unscented massage room is fully professional; a room that triggers a client’s migraine ends the session and often ends the relationship.
Q: What is the difference between a portable and a stationary massage table for a private suite? A: Portable massage tables are built for transport, which requires design tradeoffs: lighter frame, narrower working surface, and lower weight capacity. They are the right tool for a mobile massage practice, not for a permanent treatment room. A stationary or electric lift table is the professional standard for a fixed massage suite: more stable, wider surface, built for daily clinical use over years of practice. The investment is justified by both client experience and career longevity for the massage therapist’s body.
The massage therapy room a therapist builds is what clients return to, not only the work done in it. A client who walks into the same warm light, the same ambient sound, the same familiar table warmth, and whose intake notes are remembered session to session, has a reason to rebook before they leave. That consistency is a retention asset, and it belongs entirely to the therapist who owns the room environment.
The small deliberate details accumulate into something clients cannot easily find at an anonymous spa: a preferred bolster position noted in the intake record, the table warmer on before they arrive, the massage room ready when they walk in rather than being set up in front of them. These are not techniques. They are the natural result of operating your own private suite with full control over how it runs.
If you are a massage therapist in the Plano area exploring what it looks like to build a private practice in your own space, Parker Salons is a place to start that conversation. Reach the team at (469) 467-8081.