Setting up an esthetician suite covers three categories: infrastructure, layout, and environment. Infrastructure means confirming what the suite actually provides (plumbing, ventilation, flooring) before you move a single piece of equipment through the door. Layout means organizing the room around your treatment workflow, not around what looks nice in photos. Environment means building the sensory experience that keeps clients rebooking. This guide walks through each in order, with the compliance pieces Texas requires under TDLR, because a missed detail on plumbing or sanitation can delay your opening or create inspection problems you do not want on day one.
Before mapping out your layout or ordering equipment, confirm what the suite itself provides. Most suite facilities give you four walls, finished flooring, electrical outlets, ventilation, and shared utilities. Some include a sink inside the room; others offer a shared sink in a common area. That distinction matters for compliance in Texas, and it shapes every decision that follows.
Esthetician suites at Parker Salons in Plano come with a private room, dedicated sink access, and the infrastructure needed to meet TDLR requirements, before you bring in your first piece of equipment. That baseline removes the guesswork from your setup.
What you, as the suite tenant, bring: all furniture, equipment, textiles, decor, products, and portable storage. The physical shell belongs to the facility. The room’s function and personality belong to you.
What neither party controls: the location of plumbing lines, the electrical circuit capacity, the wall structure, and the building’s ventilation system. These are fixed. A good suite facility built for esthetic work accounts for them at the room level so you do not have to work around them.
Here is why the private suite model works differently from a commission salon:
| Commission Salon | Private Suite | |
|---|---|---|
| Schedule | Set by the salon | You set it |
| Product menu | Salon-approved products | Your choice |
| Client relationships | Salon owns the client | You own the client |
| Retail revenue | Split with the salon | Yours |
| Room privacy | Shared treatment area | Private room |
| Brand identity | Under the salon’s brand | Your brand |
The question to ask before signing any lease: does this suite have a sink inside the room, or is there a shared sink? That answer determines your compliance path and your workflow. More on both below.
Every esthetic room layout decision follows from one anchor: where you place the treatment table, also called the facial bed. Position it first. Everything else responds to it.
Clean Zone and Dirty Zone: What Each Side of the Room Needs
The separation is physical, not conceptual. Designate each side before you place a single piece of equipment. Under 16 TAC Chapter 83, this workflow is a TDLR compliance requirement, not a best practice.
Clean Zone (near sink)
Dirty Zone (opposite side)
Supplies and implements do not cross from one zone to the other mid-service. Build this separation into your layout from the first day.
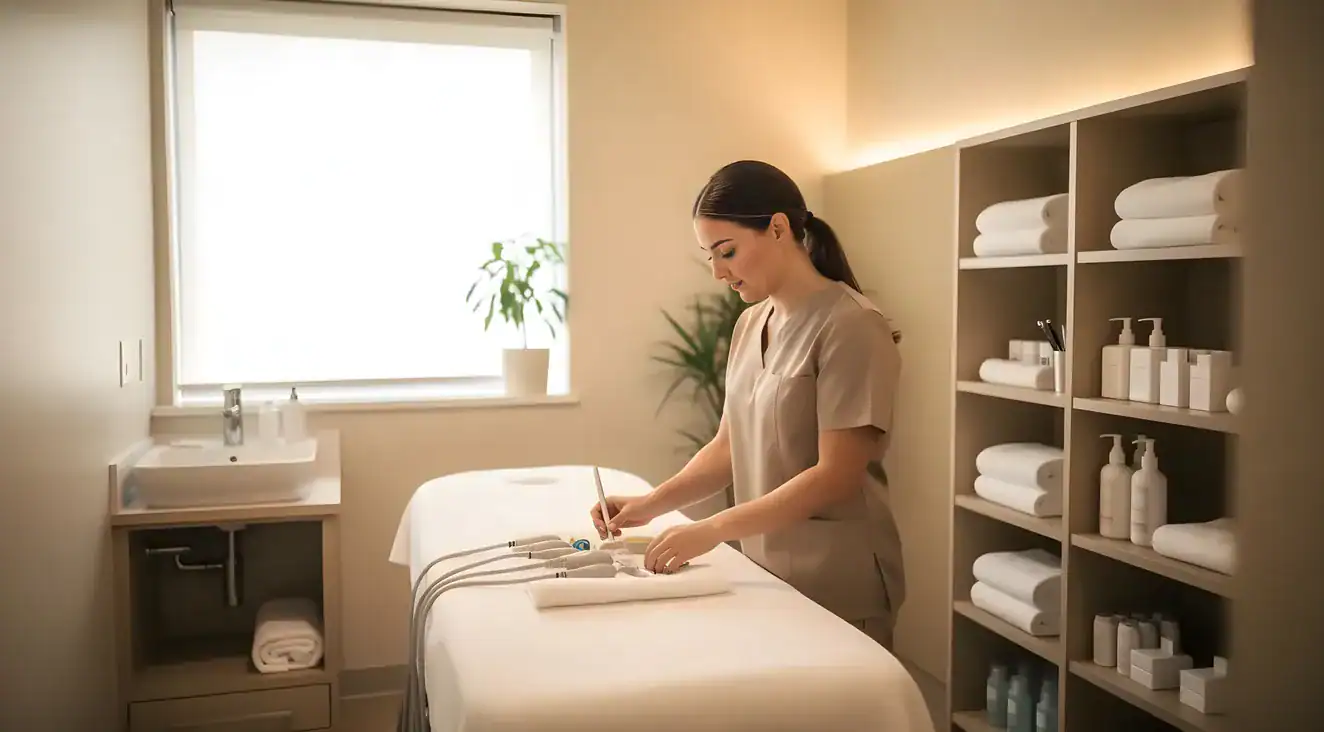
The facial bed needs a minimum of 18 to 24 inches of clear access on both long sides and at the head end. Most esthetic work happens at the head of the table, so the head end gets priority. Your rolling treatment cart, facial steamer, and magnifying lamp (or magnifying loupe) all stage here, within arm’s reach while you work. If accessing any of those tools requires stepping around the table or rotating more than 90 degrees, your layout is working against you.
From there, four zones structure the room:
Treatment zone. The facial bed, your adjustable esthetician stool, and the equipment you reach for during every service. Nothing here should require you to leave the head end. This is where you spend 90% of your working time.
Work zone (backbar). Your rolling treatment cart lives here, positioned on your dominant-hand side. Products and tools stay within reach without spine rotation. The goal is to never have to turn your back on a client on the table.
Client zone. The entry area near the door: a hook for coats and bags, a small mirror for post-service, and if space allows, a place to sit while getting oriented at the start of a visit. This zone keeps client belongings out of the treatment area and gives clients a clear path from the door to the table without walking through your work zone.
Sanitation zone. Near the sink, designated for disinfectants, clean supply staging, covered linen separation, and waste. This zone anchors the clean zone and dirty zone workflow that TDLR compliance requires.
Client traffic flow matters more than most estheticians expect. The door should open away from the head of the treatment table so an arriving client does not look directly at someone already in treatment. The path from the door to the table should not cross through the dirty zone. That routing is both a privacy consideration and a sanitation one.
The clean zone and dirty zone separation deserves its own emphasis. One side of the room handles unused, sanitized supplies. The other handles used implements, soiled linens, and waste. The separation is physical: labeled, covered containers on each side. Supplies and implements do not cross from one zone to the other mid-service. This is not a preference or a best practice suggestion; it is a TDLR sanitation standard under 16 TAC Chapter 83. Build it into your layout from day one.
This is the detail every esthetician planning a suite needs to confirm, and the one topic that almost no competitor resource covers.
Three Things to Confirm Before Signing a Suite Lease
Plumbing details are the lease question most estheticians skip until after they have moved in. Ask these three before you sign anything.
Under 16 TAC Chapter 83, Texas TDLR requires running hot and cold water in the area where services are performed and supplies are dispensed. That requirement is not optional, and “in the area” has practical meaning: a shared sink down the hallway does not satisfy it for a solo esthetician working in a private room.
An in-room sink is the standard for a properly equipped esthetic suite, and the right choice for workflow reasons that go beyond compliance. Think through every point in a service where you need water: filling the steamer with distilled water before a session, hand hygiene between treatment steps, product cleanup, instrument sanitation, towel preparation. Leaving the room mid-service to access a hallway sink breaks the treatment sequence and the client experience. It also creates the problem of re-entering the room having potentially touched door handles, faucets, and hallway surfaces.
Three things to confirm before signing a lease on any suite space:
First, is there a sink inside the room? Not adjacent, not in a shared space: inside the room. Second, does it have both hot and cold water? Texas TDLR requires both under 16 TAC Chapter 83. Third, where is the drain relative to where you plan to store clean supplies? Keep clean supply storage out of the sink’s splash zone. Clean supplies and a drain in the same corner is a workflow and contamination problem waiting to develop.
TDLR also requires adequate ventilation for esthetic establishments. At minimum, the room needs supply and return airflow. For chemical services (including certain peels and wax services), active air exchange is not optional. Confirm that the room has both supply and return vents before committing to the space.
One compliance item that surprises many estheticians transitioning to the suite model: Texas requires both an individual esthetician license and a separate esthetics establishment license to operate legally. Your personal cosmetology license authorizes you to perform services. The establishment license, issued by TDLR and posted visibly in the treatment area, authorizes the location itself. Both must be in place before you serve your first client.
Verify current requirements at tdlr.texas.gov before opening. Requirements do get updated, and the authoritative source is always the agency, not a blog post.
Start with the treatment table, also called the facial bed. Whether you choose electric or hydraulic, prioritize adjustable backrest, leg section, and height. The facial bed is your most important purchase; everything else in the room responds to its placement and your relationship to it while you work. A bolster pillow under the client’s knees reduces lower back strain during longer facial protocols and is standard equipment in a properly outfitted treatment room.
TDLR Sanitation Baseline: What Must Be in Place Before Day One
Texas TDLR's 16 TAC Chapter 83 sets the sanitation floor for a licensed esthetic establishment. These items are not optional additions to layer in over time. They must be present and functional before your first client appointment.
Verify current requirements at tdlr.texas.gov before opening. Requirements are subject to update and the agency is always the authoritative source.
Your esthetician stool belongs at the head end: adjustable height, rolling base, back support. A stool that does not roll freely or cannot be adjusted to match the table height will create posture problems over time.
The magnifying lamp (also called a magnifying loupe in professional settings) is a non-negotiable for skin analysis and extractions. Minimum 5x diopter, daylight-spectrum bulb. Do not perform extractions under ambient light. The lamp positions at the head end, adjustable arm reaching over the client’s face without requiring you to reposition the stool.
Your facial steamer stages at the head end as well, flanking the opposite side from the rolling cart. Use distilled water in the reservoir. Tap water mineral deposits degrade the heating element and the quality of the steam over time.
The rolling treatment cart (sometimes called a trolley) holds the products and tools you reach for most during a service. Position it on your dominant-hand side, at the head end. Everything you use frequently goes on the top surface or in the top drawer. Tools that require a reach are tools that break your service flow.
A hot towel cabinet rounds out the core list. Freestanding, standard electrical outlet. It doubles as a treatment enhancement for most facial protocols and requires no special wiring or installation.
For your sanitation station, the essentials:
These are the TDLR-compliant baseline for operating a licensed esthetic establishment in Texas. They are not optional additions you layer in later.
Two additional tools that differentiate a well-equipped suite: a high-frequency wand for post-extraction treatment (small footprint, fits on the rolling cart) and a Wood’s lamp for advanced skin analysis. The Wood’s lamp differentiates pigment, bacterial, and oil conditions in a way that visible light cannot, identifying issues like dehydration, oiliness, and fungal activity through fluorescence. It signals a level of diagnostic rigor that clients notice and supports more accurate treatment planning.
As your service menu grows, advanced modalities can be added. A galvanic device, for example, enables iontophoresis (driving water-soluble active ingredients deeper into the skin) and desincrustation (a galvanic-current softening technique used before extractions). An ultrasonic scrubber is another common addition for deeper exfoliation without manual extraction. Start with the core list. Equipment you rarely use takes up floor space and reduces workflow efficiency.
One note worth keeping in mind: the room should be built around your actual treatment menu. A room crowded with rarely-used machines reduces client comfort and makes the treatment zone feel congested. Add equipment as your services grow, not in anticipation of services you might offer.
Ambiance in an esthetics room is functional before it is decorative. Your clients are supine and physically exposed for 30 to 90 minutes. The room needs to earn their relaxation, and that means controlling what they hear, smell, and see from the moment they lie down.
What You Can (and Cannot) Change in a Rented Suite
Building a brand identity within a rented space comes down to understanding which elements are yours to control. The room's infrastructure is fixed. The room's personality is not.
Removable (yours to customize)
Fixed (belongs to the facility)
A coherent two-to-three color palette across linens, wall art, and signage reads as intentional without requiring a single permanent modification to the space.
Lighting. Dimmable overhead on a wall switch gives you control across service phases. Warm-spectrum overhead (in the 2700K-3000K range, think incandescent or halogen tone) works for treatment and relaxation phases. Your magnifying lamp handles skin analysis and extractions under accurate task light. Sconces or indirect wall-wash fixtures soften the clinical feel and give you a layered lighting setup without permanent installation. The goal: bright enough to work safely, warm enough to help the client decompress.
Sound. Instrumental or ambient tracks at low volume: spa, nature sounds, acoustic. Position a small Bluetooth speaker at ear level, not overhead, so the sound feels close and contained rather than broadcast. Ad-free streaming is the professional standard; a commercial break mid-facial breaks the session in a way that is hard to recover from.
One thing most estheticians notice only after they are open: salon suite buildings have some degree of noise bleed between rooms. A small white noise device near the door helps contain your treatment environment acoustically, both for your client’s focus and for the confidentiality of any conversation that happens during the session.
Scent. An ultrasonic diffuser rather than heat-based. Lavender, neroli, and chamomile are the evidence-backed choices for calming response. Keep the diffuser positioned where airflow will not concentrate the scent directly over the client’s face. Always check with chemically sensitive clients before diffusing, and make sure you can turn it off immediately if asked.
Decor and textiles. This is where suite tenants have the most flexibility. Removable wall treatments (peel-and-stick panels, framed artwork, adhesive hooks, command-strip ledge shelves for retail display) let you build a brand identity without modifying the room permanently. Table linens, bolster covers, and a small entry rug add warmth without permanence.
For retail, freestanding shelving near the door at eye level is the standard placement. The moment a client is leaving (putting on their coat, gathering their things) is the natural window for a retail conversation.
A coherent two-to-three color palette across linens, product bottles, wall art, and signage reads as intentional. It signals that someone thought about the room as a whole, not assembled it from whatever was on sale. That impression matters more to clients than most estheticians expect, and it costs nothing to plan.
Yes. Texas requires an in-room water source under 16 TAC Chapter 83: both hot and cold must be accessible in the space where services are performed. A sink in a shared hallway does not satisfy this standard, and it creates practical problems for a solo esthetician mid-service. Before signing a lease, confirm the suite has a dedicated in-room sink with both supplies.
Industry guidance places the functional minimum at 80 to 100 square feet, with most suite facilities offering 100 to 150 square feet for esthetics rooms. That is enough for a facial bed, stool, rolling cart, hot towel cabinet, sanitation station, and a small retail area, but only with deliberate layout planning. Texas TDLR’s 16 TAC Chapter 83 specifies plumbing, ventilation, and sanitation standards; it does not set a minimum square footage for esthetic suites. Treat the 80-to-100-square-foot figure as a functional guideline, not a regulatory floor, and verify current requirements at tdlr.texas.gov before committing to a space.
TDLR requires nonporous, washable flooring in service areas; running hot and cold water where esthetic services are performed; adequate ventilation with both supply and return airflow; and proper sanitation infrastructure, including covered containers for clean and soiled linens and EPA-registered disinfectants. A licensed esthetician must hold both an individual esthetician license and a separate esthetics establishment license issued by TDLR, posted visibly in the treatment area. Both licenses are required before any client services begin. Check tdlr.texas.gov directly before opening, since requirements can change.
Within limits. The physical infrastructure (walls, plumbing, electrical, flooring) belongs to the facility and cannot be modified by the suite tenant. What you can change: portable furniture and equipment (facial bed, rolling cart, hot towel cabinet), textiles (table linens, bolster covers, rugs), removable wall decor (framed art, peel-and-stick panels, adhesive-mount shelves), freestanding retail display units, scent and sound systems, and product organization. A coherent color palette applied across textiles, artwork, and signage builds a recognizable brand identity within those limits.
Designate one side of the room, typically near the sink, as the clean zone where unused, sanitized supplies and sealed implements are staged. The opposite side is the dirty zone: used implements, soiled linens, and waste go here in labeled, covered containers. Supplies and tools do not cross from the clean zone to the dirty zone (or back) during a service. The separation is physical, not conceptual. This clean zone and dirty zone workflow is both a TDLR compliance requirement under 16 TAC Chapter 83 and the most practical sanitation structure for a solo esthetician working without an assistant.
Your individual esthetician license, issued by TDLR, authorizes you as a person to perform esthetic services. The esthetics establishment license is a separate TDLR license that authorizes the physical location where those services are provided. A licensed esthetician operating without a posted establishment license is out of compliance with Texas law. In the private suite model, the establishment license is the suite tenant’s responsibility. The suite facility provides the compliant infrastructure; the individual operator carries both licenses.
Most licensed estheticians have a functional room ready within one to two weeks of getting keys, provided core equipment (facial bed, magnifying lamp, steamer, rolling cart, hot towel cabinet) is ordered in advance. Work in sequence: confirm infrastructure first (sink with hot and cold water, ventilation, outlets), place the treatment table, add equipment around it, stage sanitation supplies with clean and dirty zone separation, then layer in the ambiance elements (textiles, decor, scent). The clinical infrastructure and TDLR establishment license must be in place from day one. The ambiance can be refined after you open.
For licensed estheticians evaluating suites in the Plano area, the setup process starts with a room that already has the right infrastructure in place. The decisions you make about layout, equipment, and ambiance are easier, and more effective, when the plumbing, ventilation, and flooring are already built for esthetic work rather than adapted from a generic retail space.
Looking for an esthetician suite in Plano? Call (469) 467-8081 or visit the contact page.
If you want to see the room before committing, schedule a tour at Parker Salons to walk the suite, confirm the sink placement, and get a clear picture of the space you would be working in. Signing a lease on a room you have only seen in photos is a risk worth avoiding.
Before Your First Client: Setup Checklist
A practical reference for the final days before you open. Check each item before booking that first appointment.